
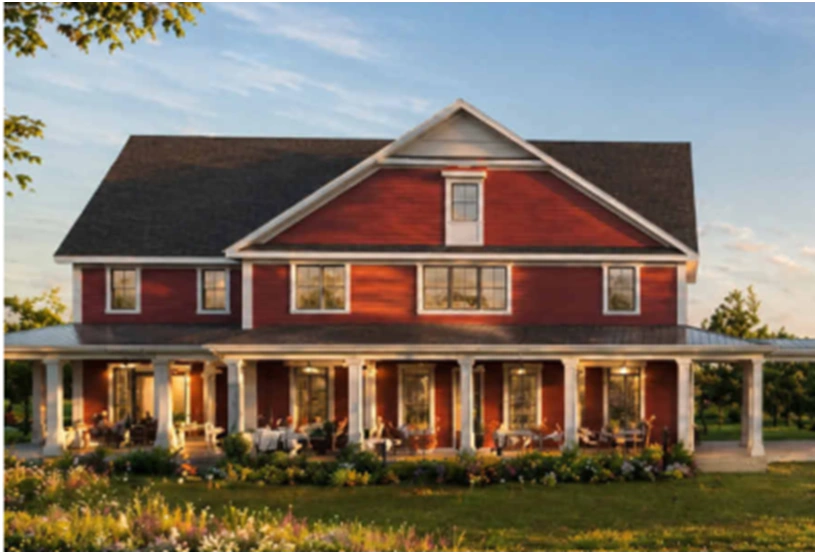
276 Spielman Highway, Burlington, CT 06013 Mixed use development
New Commercial Development | Retail spaces ready for future Tenants | High-efficiency heat pump system | Energy Recovery Ventilator (ERV)
This 15,000 SF new mixed-use development includes two retail spaces designed for future tenant flexibility and one-bedroom apartments on the upper levels.A key objective of the MEP design was to provide the retail spaces with the flexibility to accommodate a wide range of future tenant uses while maintaining a cost-conscious and energy-efficient building design. Potential future uses include yoga studios, restaurants with commercial kitchens, outpatient facilities, and standard office spaces.
The MEP systems were designed with future tenant requirements in mind, allowing the spaces to adapt to changing operational needs while minimizing the extent of future modifications and associated fit-out costs.
The retail spaces include modulating split high efficient heat pump systems were designed to provide heating and cooling capacity for a broad range of potential future tenant uses, from standard office spaces to larger dining, assembly, and other higher-load occupancies.
Energy Recovery Ventilator (ERV) systems provide ventilation and exhaust capabilities that can support a variety of future tenant configurations while improving overall HVAC energy efficiency.
The residential apartments are served by high efficient ducted heat pump systems, providing efficient heating and cooling while maintaining a comfortable residential environment.The HVAC approach was selected not only for occupant comfort and energy efficiency, but also for straightforward routine maintenance and long-term operation. The system provides a practical solution for individual apartment heating and cooling requirements without introducing unnecessary system complexity.
Domestic water and sanitary systems were designed with capacity and routing flexibility to accommodate future restaurant, medical, office, and other commercial plumbing requirements.
Lighting systems were designed to meet the owner's requirements while providing the necessary flexibility for future tenant layouts.
Fire alarm and emergency lighting systems were coordinated to meet applicable life-safety and code requirements while supporting future occupancy changes with minimal system modifications.
The overall MEP system for the future tenant-ready retail areas was designed by considering potential future tenant requirements during the initial design. The building's HVAC, ventilation, plumbing, electrical, and life-safety infrastructure can accommodate a broader range of uses without requiring extensive system modifications afterward.
The result is a cost-conscious, energy-efficient, and adaptable mixed-use development designed to support long-term leasing flexibility while reducing potential future tenant fit-out challenges and modification costs.