
Enhancing MEP/FP Coordination Through 3D Visualization
At SAI Engineers, we place a strong emphasis on detailed coordination during the design development phase. Our team invests additional time collaborating with other disciplines to proactively identify coordination challenges—long before they become issues in the field.
This approach is not only about maintaining high design standards, but also about minimizing RFIs (Requests for Information), reducing costly revisions, and preventing delays in construction timelines. From a developer’s perspective, even a single RFI can lead to change orders or impact project schedules.
We believe that coordination should not be limited to internal discussions among the design team. It is equally important that our construction documents clearly communicate this coordination to contractors. By leveraging advanced 3D visualization tools and rendering software available in construction industry, we go beyond traditional drawings to provide clarity, precision, and confidence in execution.
Mechanical Room Coordination
Mechanical rooms are often one of the most congested and coordination-intensive areas of any project. When standard floor plans are not sufficient to convey the design intent, we develop detailed 3D coordination views.
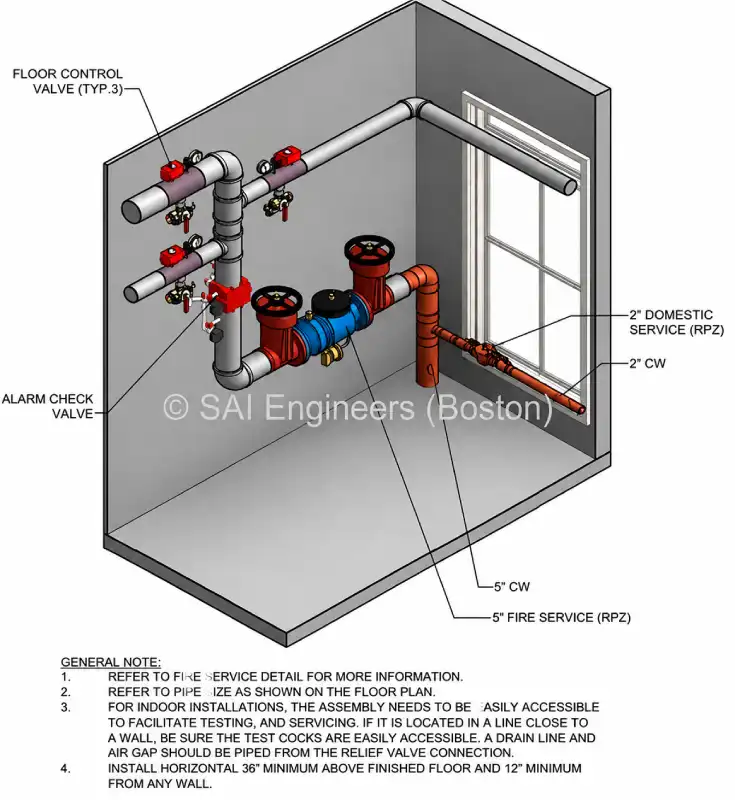
These visualizations provide contractors with a clear understanding of equipment layout, piping routes, and installation details. This reduces ambiguity, eliminates assumptions between trades, and ensures that construction aligns exactly with the design intent.
From our experience, these additional details offer peace of mind to developers while significantly reducing the likelihood of RFIs and field conflicts afterwards.
Basement Air Handler Installation
In scenarios where air handling units are located in basement spaces, installation constraints and access can become challenging.
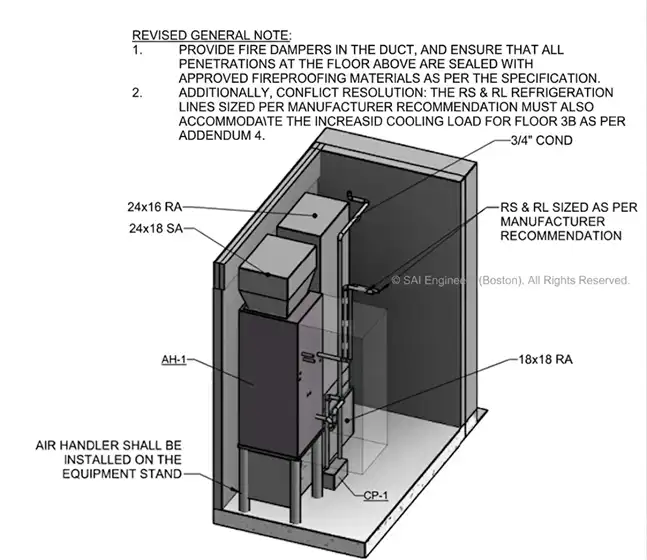
By incorporating 3D renderings, we clearly illustrate equipment placement, access clearance, installation methodology, and associated components such as condensate pumps.
These visuals eliminate uncertainty and provide contractors with a precise roadmap for installation, improving efficiency and reducing coordination gaps during construction.
Roof Coordination and Equipment Layout
Roof coordination becomes increasingly complex on projects with large equipment footprints. At SAI Engineers, we take a proactive approach by developing detailed 3D layouts of rooftop systems.
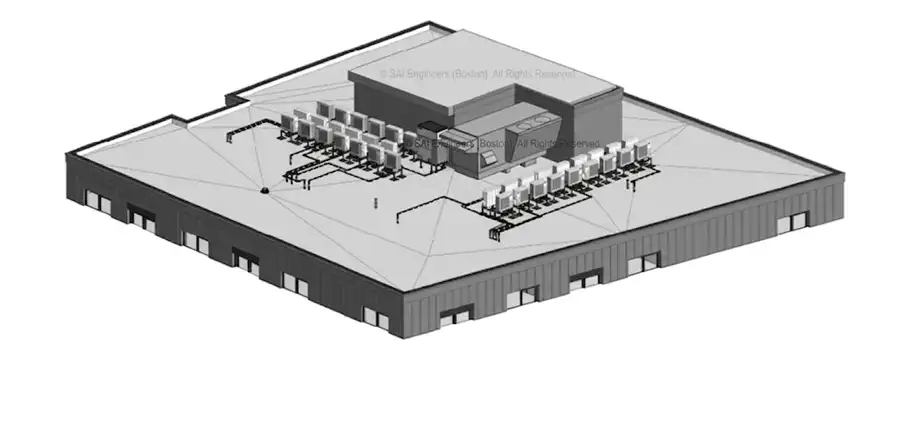
This level of detail helps structural engineers plan adequate structural support systems, architects evaluate equipment grouping and screening, developers visualize final appearance, and contractors execute installations with confidence.
By presenting a fully coordinated design upfront, we minimize the need for additional coordination meetings and streamline the overall construction process. No more assumptions resulting perfect coordination, no more RFI resulting project on track.
Conclusion
© SAI Engineers (Boston). All images and content are copyright SAI Engineers.
At SAI Engineers, our goal is to bridge the gap between design intent and field execution. Through the integration of 3D visualization into our workflow as an complementary effort, we ensure that coordination is not just discussed—but clearly communicated.
The result is fewer RFIs, reduced project delays, improved construction efficiency, and a smoother experience for developers, contractors, and the entire project team.
Frequently Asked Questions About 3D MEP/FP Coordination
3D MEP coordination is the process of using three-dimensional visualization to coordinate mechanical, electrical, plumbing, and fire protection systems with other building disciplines. It helps project teams better understand equipment locations, system routing, clearances, and installation requirements. By identifying coordination challenges during design, 3D MEP coordination can help reduce RFIs, revisions, field conflicts, and construction delays.
3D MEP coordination helps identify potential conflicts and unclear design conditions before construction begins. By providing contractors with coordinated views of equipment layouts, piping routes, and installation requirements, the design intent becomes easier to understand. This can reduce assumptions in the field and minimize RFIs and coordination issues during construction.
3D MEP coordination should ideally be incorporated during the design development and construction documentation phases. Early coordination allows the engineering team to identify potential conflicts, evaluate equipment clearances, and coordinate system routing before construction begins. Addressing these issues during design can help prevent costly revisions and delays later in the project.
Mechanical rooms are often among the most congested areas of a building. 3D mechanical room coordination provides a clearer view of equipment placement, piping routes, access clearances, and installation requirements. This helps MEP engineers and contractors understand how systems interact within a limited space and reduces ambiguity between different trades.
Yes. 3D MEP coordination can provide contractors with a visual understanding of equipment placement, access requirements, installation clearances, and associated components. For example, when air-handling equipment is located in a basement, 3D visualization can help communicate equipment placement, installation methodology, access, and components such as condensate pumps.
3D coordination allows the project team to review the spatial relationships between MEP systems and other building components before construction. Equipment, piping, ductwork, structural elements, and architectural features can be reviewed together to identify potential coordination challenges. Resolving these issues during design can reduce field conflicts and the need for revisions.
Rooftop MEP coordination involves developing a coordinated layout for mechanical equipment and associated systems located on the roof. It is especially important when projects have large equipment footprints or multiple rooftop systems. A detailed 3D rooftop layout helps structural engineers evaluate equipment support, architects review equipment grouping and screening, developers visualize the final appearance, and contractors plan installation.
A coordinated 3D rooftop equipment layout gives architects and structural engineers a clearer understanding of the proposed equipment arrangement. Structural engineers can use the layout to plan appropriate support systems, while architects can evaluate equipment grouping and screening. This multidisciplinary coordination helps create a more coordinated building design before construction.
3D MEP coordination requires additional design effort, but it can provide significant value by identifying coordination problems before they become construction issues. For projects with congested mechanical rooms, difficult equipment access, or complex rooftop systems, early coordination can help reduce RFIs, revisions, and potential construction delays.
Projects with complex MEP systems, congested mechanical rooms, basement air-handling equipment, challenging installation conditions, or extensive rooftop equipment can particularly benefit from 3D MEP/FP coordination. It is especially useful when multiple disciplines and construction trades need to work within a limited space.
3D visualization provides a common visual reference for the project team. Instead of relying only on traditional 2D construction drawings, contractors can review equipment locations, piping routes, access clearances, and installation requirements in a three-dimensional context. This improves communication of design intent and helps contractors execute the installation with greater confidence.
Yes. By resolving coordination issues during the design phase, 3D MEP coordination can help streamline construction and reduce the need for additional coordination meetings and field revisions. A clearly coordinated design gives contractors better information before installation begins, helping improve construction efficiency and reduce coordination gaps.
Traditional MEP construction drawings primarily communicate the design through two-dimensional plans, sections, and details. 3D MEP coordination adds another level of visualization by showing the spatial relationship between equipment and systems. This can be particularly valuable in congested areas where 2D drawings alone may not fully communicate installation conditions or design intent.
SAI Engineers integrates 3D visualization into its MEP/FP coordination workflow as a complementary design and communication tool. The team develops detailed 3D coordination views where additional visualization can provide value, including mechanical rooms, basement air-handler installations, and rooftop equipment layouts. The goal is to clearly communicate design intent and improve coordination between developers, architects, engineers, and contractors.
3D MEP coordination can help reduce potential project delays by addressing coordination challenges before they reach the construction site. Early identification of conflicts and clearer communication of the design can reduce RFIs, revisions, and field coordination issues, helping keep construction moving according to the project schedule.
For developers, 3D MEP/FP coordination provides greater visibility into how building systems will fit together before construction. It can help reduce uncertainty, identify potential coordination issues early, and provide greater confidence in construction execution. The result can be fewer RFIs, reduced project delays, and a smoother construction process for the entire project team.