
Vision to Reality: Elevator Modernization at Carlisle Public School | SAI Engineers
Modernizing essential building infrastructure while supporting continued school operations
Supporting Modernization While Keeping the School Operating
Modernizing an elevator in an active public school involves more than replacing equipment. The new system must work with the existing building infrastructure, meet current requirements, and be coordinated around the day-to-day operation of the facility.
SAI Engineers was engaged on several renovation projects for the Town of Carlisle, including work at Carlisle Public School, Town Hall, and the Public Library. At Carlisle Public School, our work included engineering support for the modernization of the existing elevator system.
The Project Challenge
The project involved modernizing the existing complete elevator system compliance with current code while reviewing the supporting electrical and mechanical infrastructure needed for the new system. Because the school remained an active facility, the design also needed to consider how the work could be carried out with as little disruption to building operations as practical.
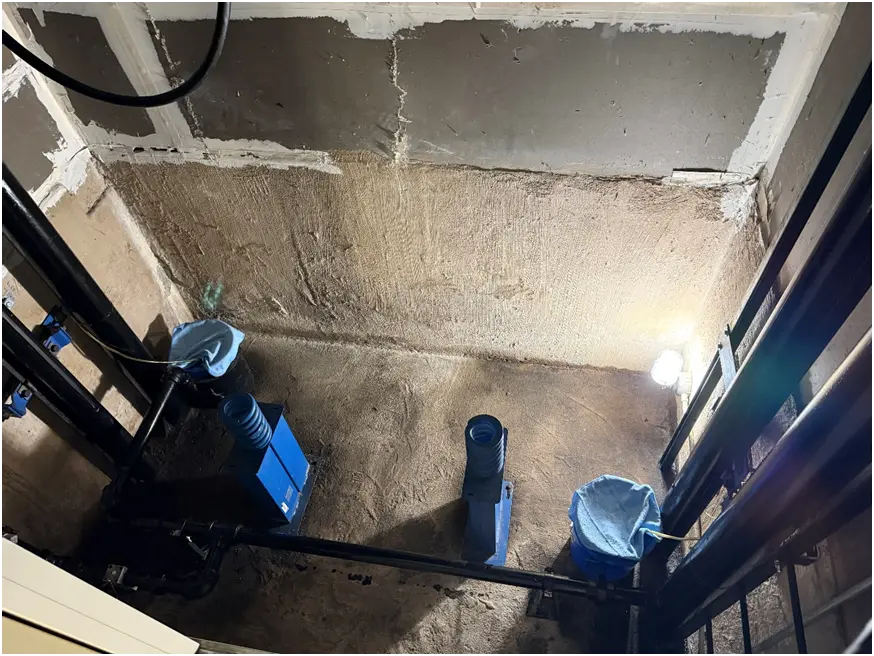
Elevator modernization at Carlisle Public School
Electrical Upgrades to Support the New Equipment
SAI provided electrical design to accommodate the new elevator car and associated machine equipment. The scope also included updates to supporting electrical components as required for the modernization and ongoing servicing of the system.
Work within the elevator pit included:
New service receptacle
New lighting
Electrical power for the scavenger pump
The electrical design also coordinated the requirements of the new elevator machine equipment, including the associated battery backup components.
Cooling for the Elevator Machine Room
The new elevator equipment required an appropriate operating environment to manage heat generated by the equipment and support reliable operation. SAI designed a dedicated cooling system for the Elevator Machine Room (EMR), sized to address the anticipated heat rejection and maintain the room temperature within the equipment's required operating range.
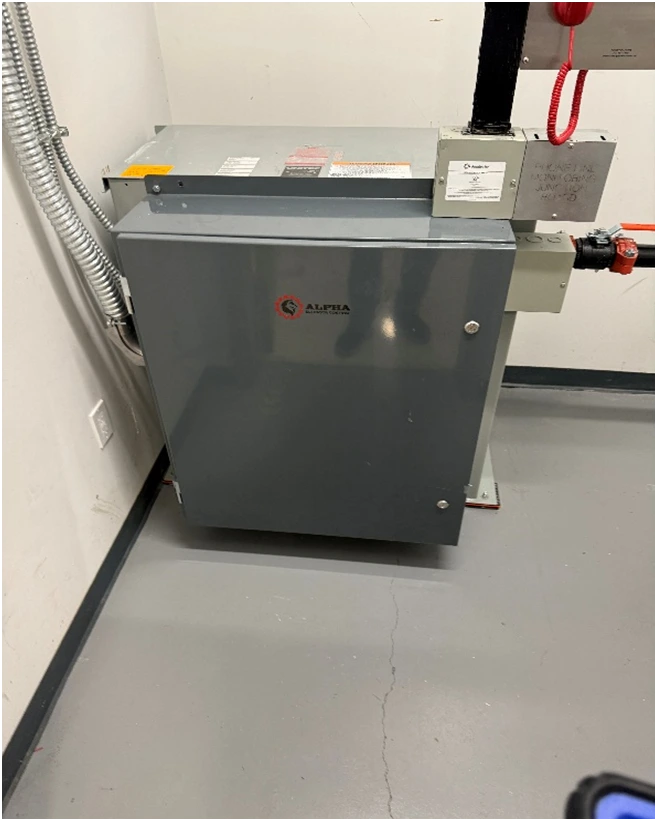
Elevator Machine Room – new equipment and dedicated cooling system
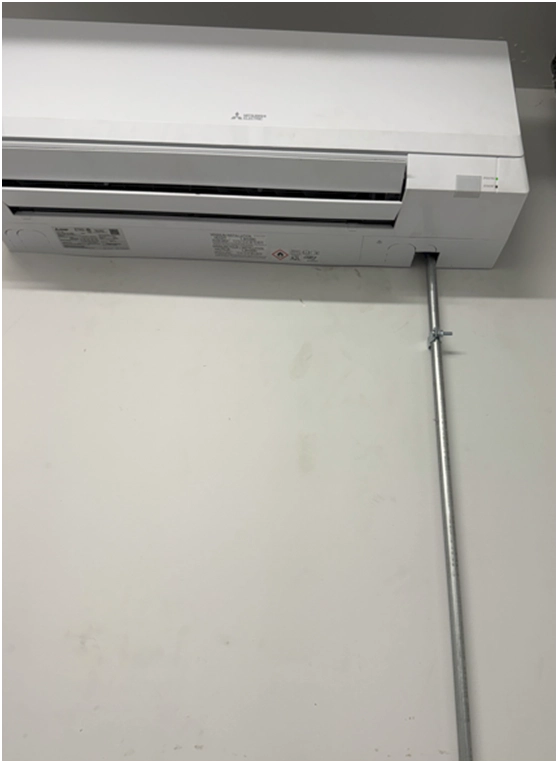
Elevator Machine Room – new equipment and dedicated cooling system
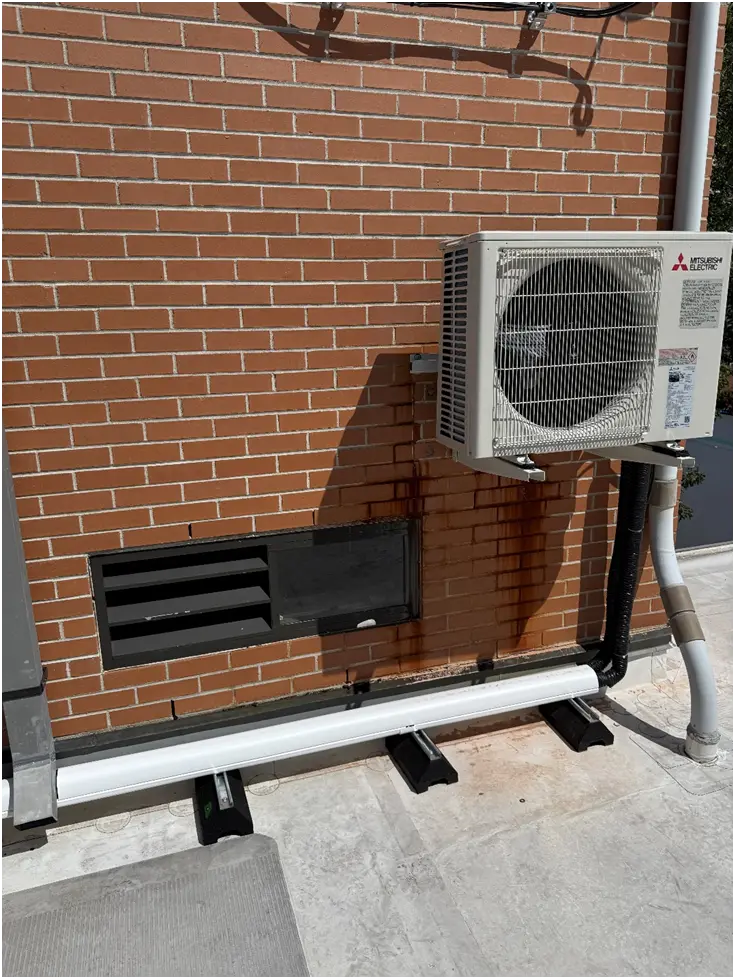
Roof-mounted split-system condenser supporting the Elevator Machine Room cooling system
Coordinating the Work Around an Active Facility
A key part of the project was coordination. SAI worked with the architect and the Town of Carlisle to support construction phasing that considered the continued use of the facility. The goal was to move the modernization forward while minimizing disturbance to normal school operations.
This coordination helped bring together the technical requirements of the new elevator system with the practical realities of working in an occupied public building.
From Vision to Reality
The elevator modernization was not simply an equipment replacement. It required coordinated electrical upgrades, a mechanical cooling solution for the new machine equipment, and planning around the operation of an active school.
By looking at the existing infrastructure as part of the overall project, SAI Engineers helped develop a coordinated solution that supported modernization, code compliance, and the practical needs of the facility.
At SAI Engineers, we approach modernization projects by looking beyond individual systems and considering how mechanical, electrical, and existing building infrastructure need to work together to support a practical path from vision to reality.
The Result
The project brought together the electrical and mechanical improvements needed to support the modernization of the elevator system. By coordinating the new equipment requirements with the existing building infrastructure and construction phasing, the project provided a practical path for upgrading an important part of the school while considering the continued operation of the facility.
The result was a coordinated engineering solution that supported the new elevator system, addressed the associated electrical and cooling requirements, and helped the project move from an aging system toward a modernized installation.